
LOTS & HOMES
Space to call home.
Sanctuary Wadalba offers a diverse selection of residential lots to suit different home, families and futures.

YOUR OPTIONS
A range of lots and homes to suit your plans.

RESIDENTAL LOTS
A variety of sizes to suit different home designs and lifestyles

HOUSE & LAND PACKAGES
Turn-key options with quality homes from trusted builders
A GROWING COMMUNITY
Be part of a thoughtfully planned neighbourhood with open green spaces
A considered community
EXPLORE THE MASTERPLAN
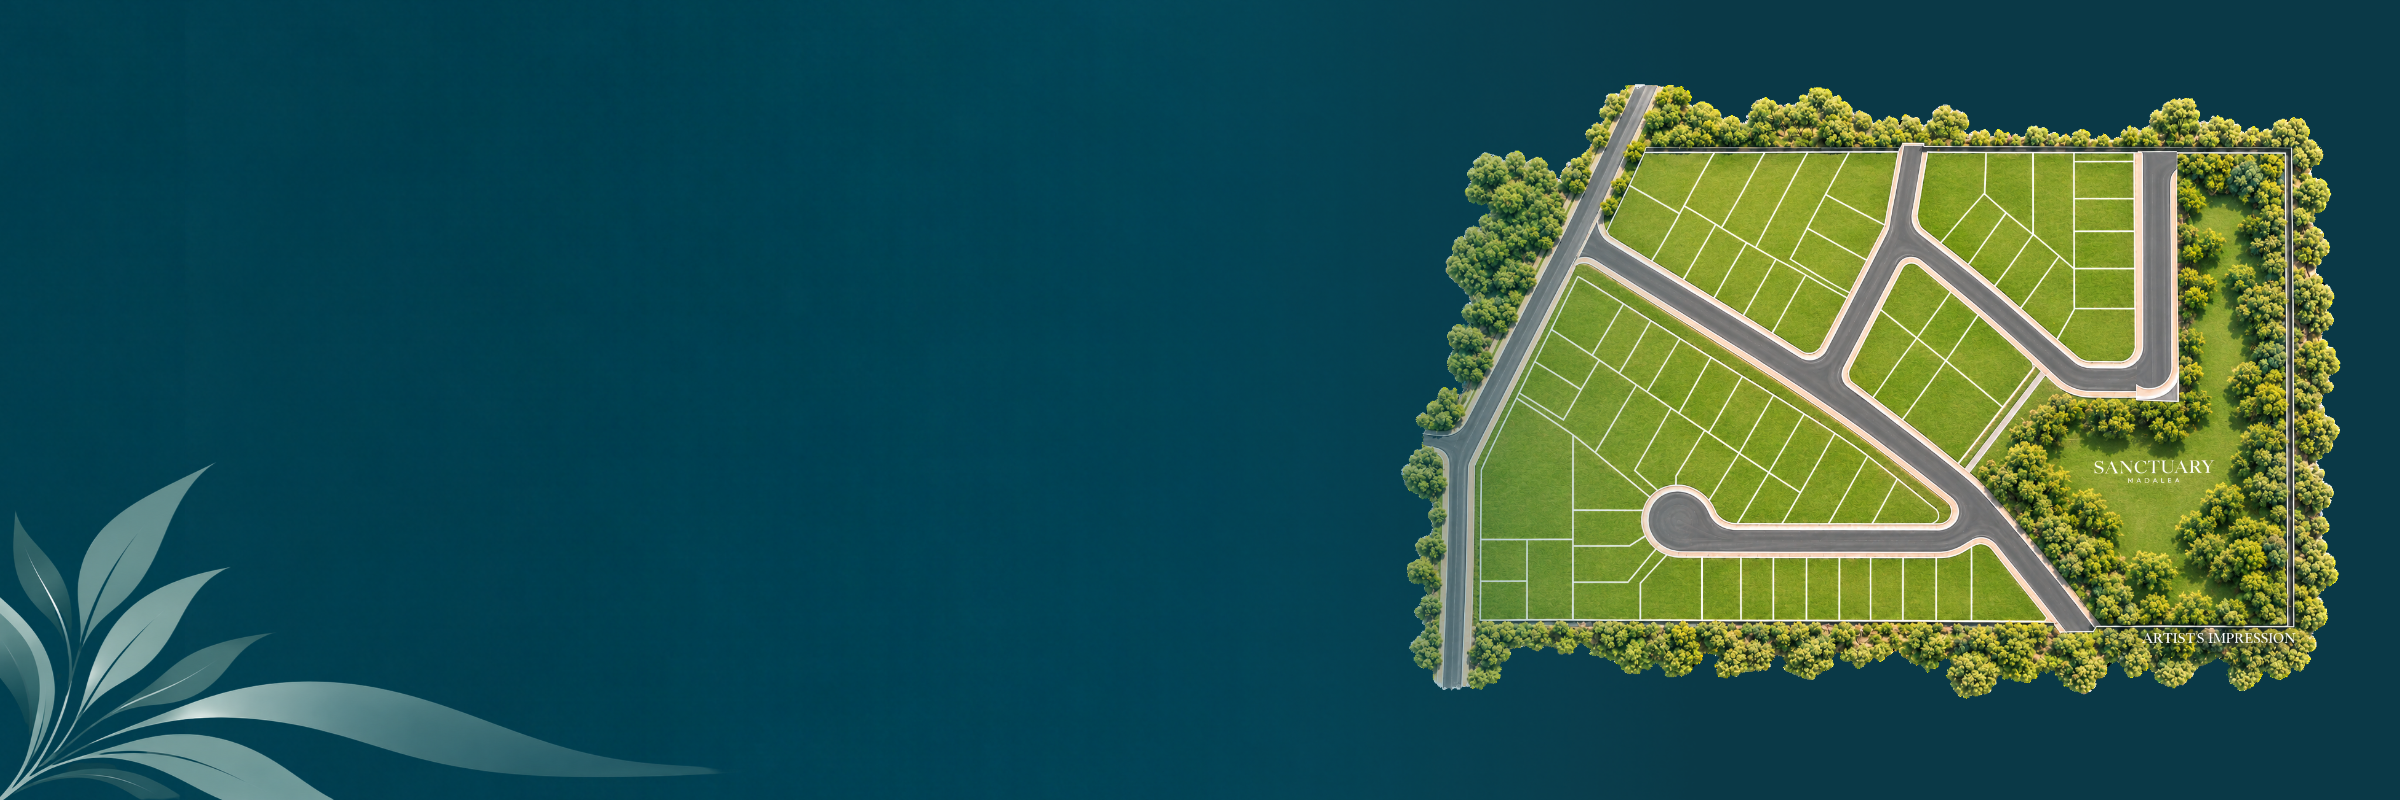
Sanctuary has been planned with a range of lot sizes, thoughtfully designed streets and open green spaces, creating a connected and welcoming community.

Whether you’re looking for a low-maintenance option or room to grow, Sanctuary offers a variety of lot sizes to suit your home and lifestyle.
Find the right lot for you
LOT TYPES
450 m²+

Traditional residential lots
Well proportioned lots designed for modern family homes, with a range of orientations and frontages throughout the community.
550 m²+

Larger residential lots
More space for considered home designs, outdoor living and growing families.
700 m²+

Generous lifestyle lots
Well proportioned lots designed for modern family homes, with a range of orientations and frontages throughout the community.

IMAGINE YOUR HOME AT SANCTUARY
HOUSE AND LAND PACKAGES
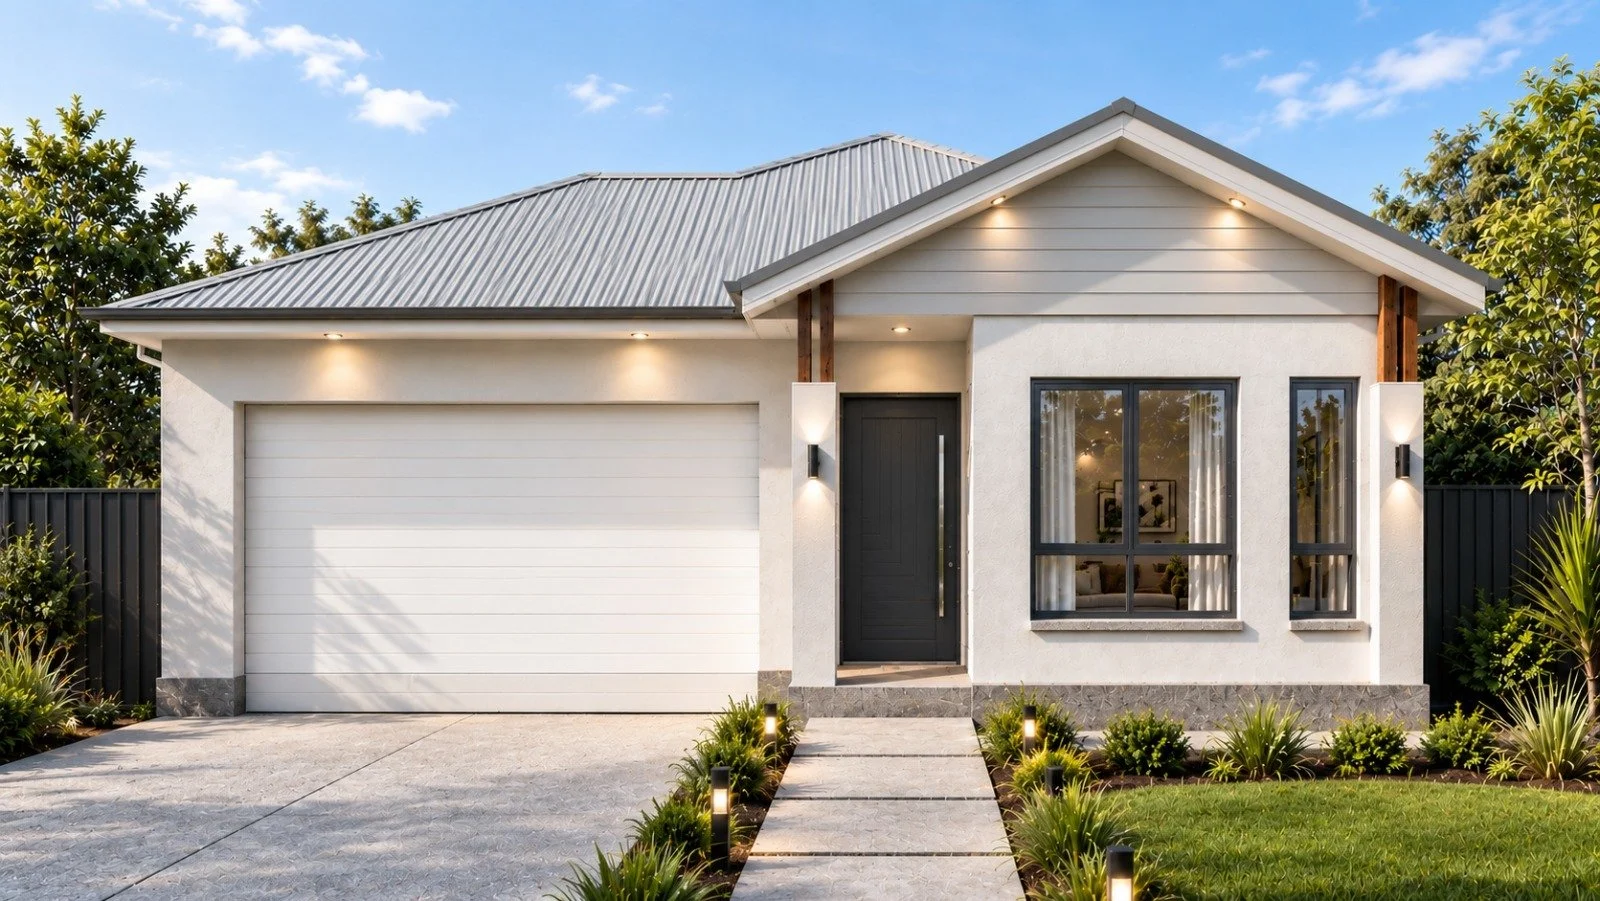
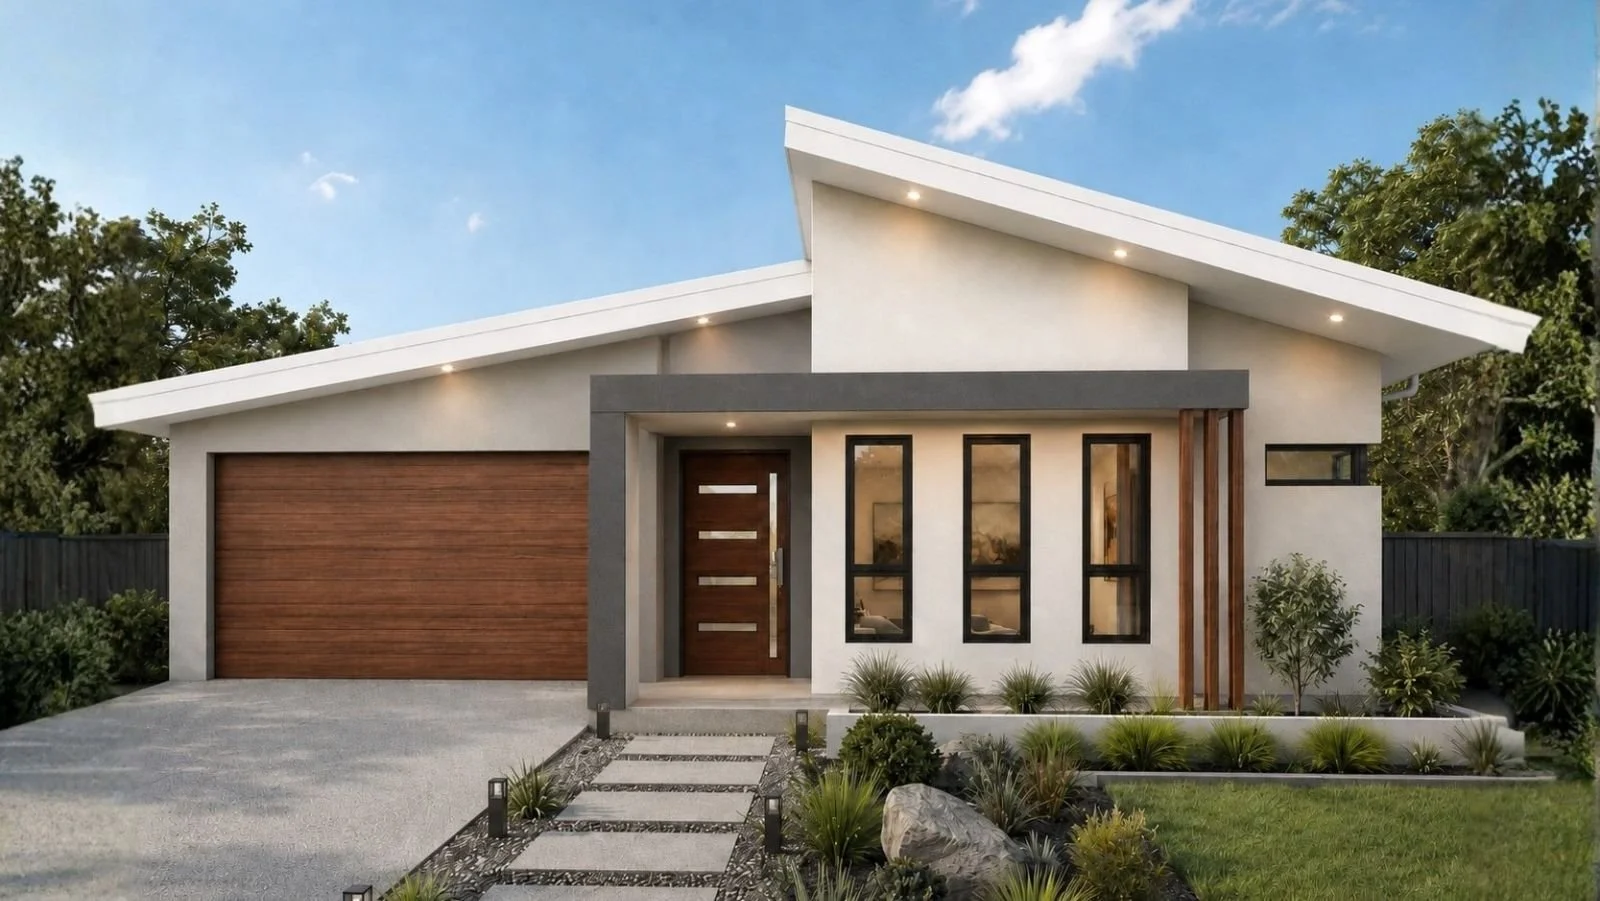
THE NATIVE
SINGLE LEVEL LIVING

3 BED

2 BATH

2 CAR
FROM 186 m²
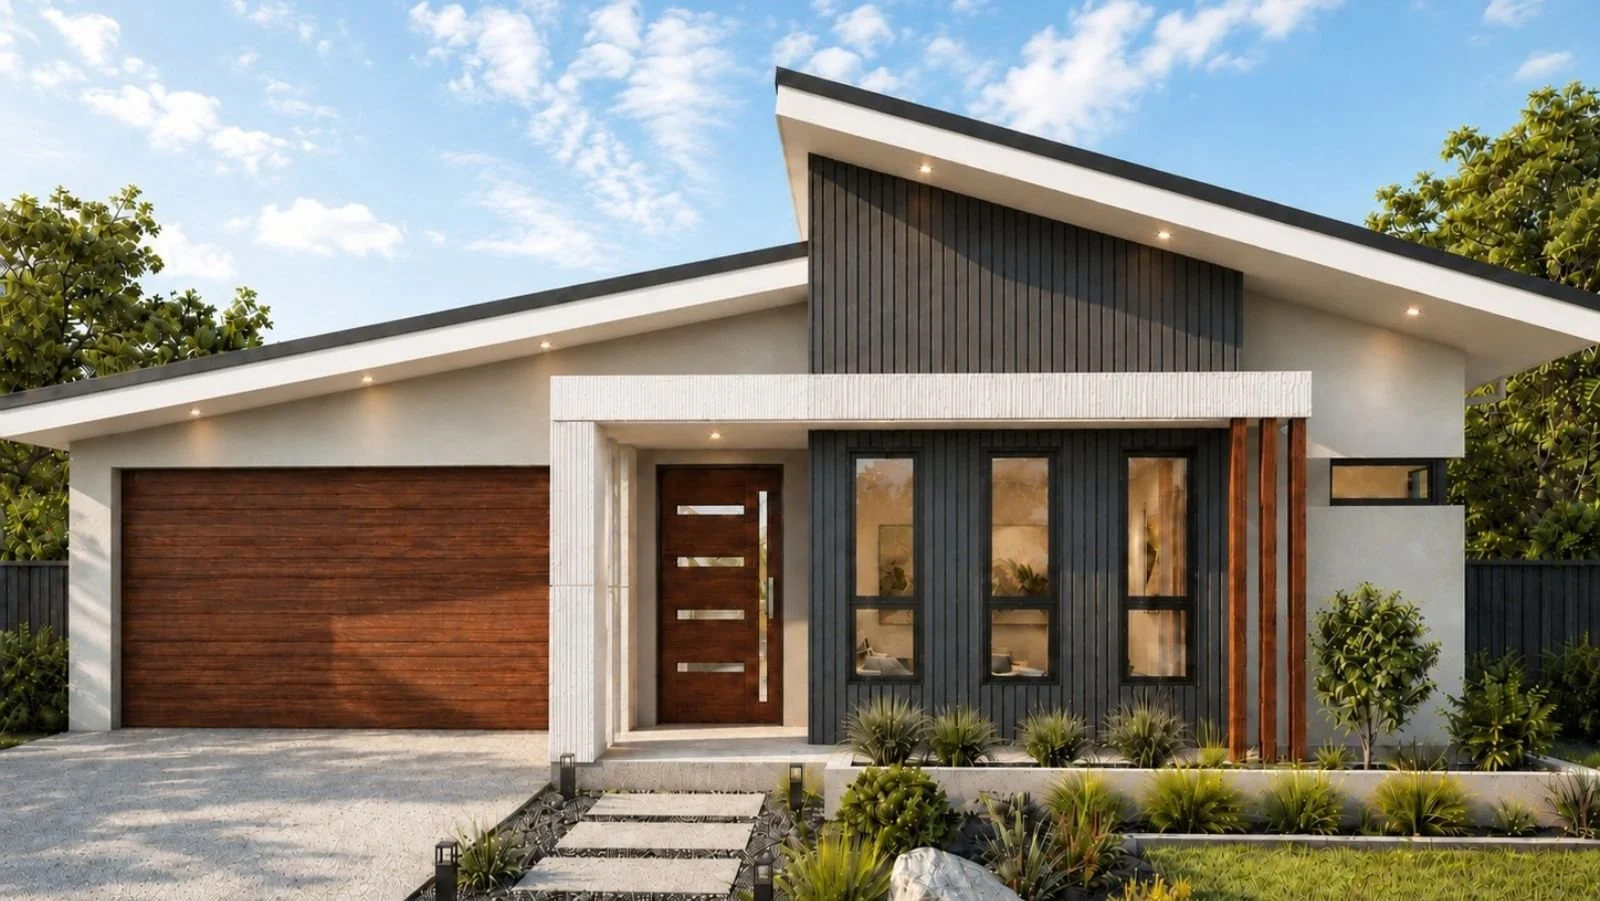
THE HAVEN
SINGLE LEVEL LIVING
4 BED
2 BATH
2 CAR
FROM 204 m²
THE BANKSIA
SINGLE LEVEL LIVING
4 BED
2 BATH
2 CAR
FROM 241.52 m²
THE RETREAT
DUAL OCCUPANCY
5 BED
3 BATH
2 CAR
FROM 241.52 m²
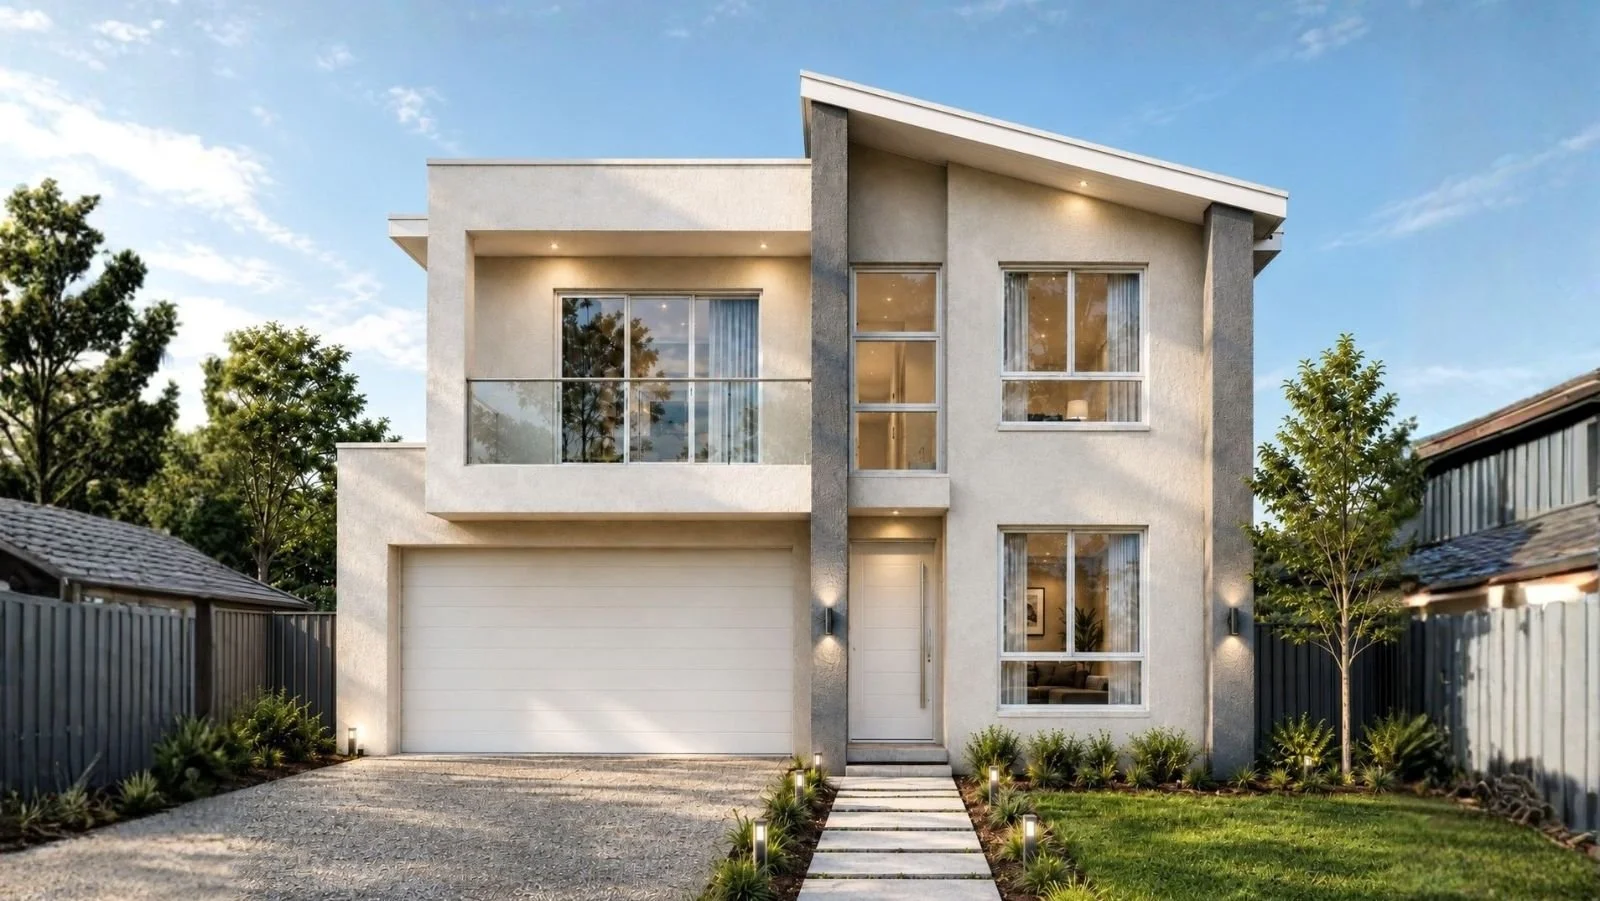
THE HORIZON
DOUBLE - STOREY
5 BED
3 BATH
2 CAR
FROM 297 m²

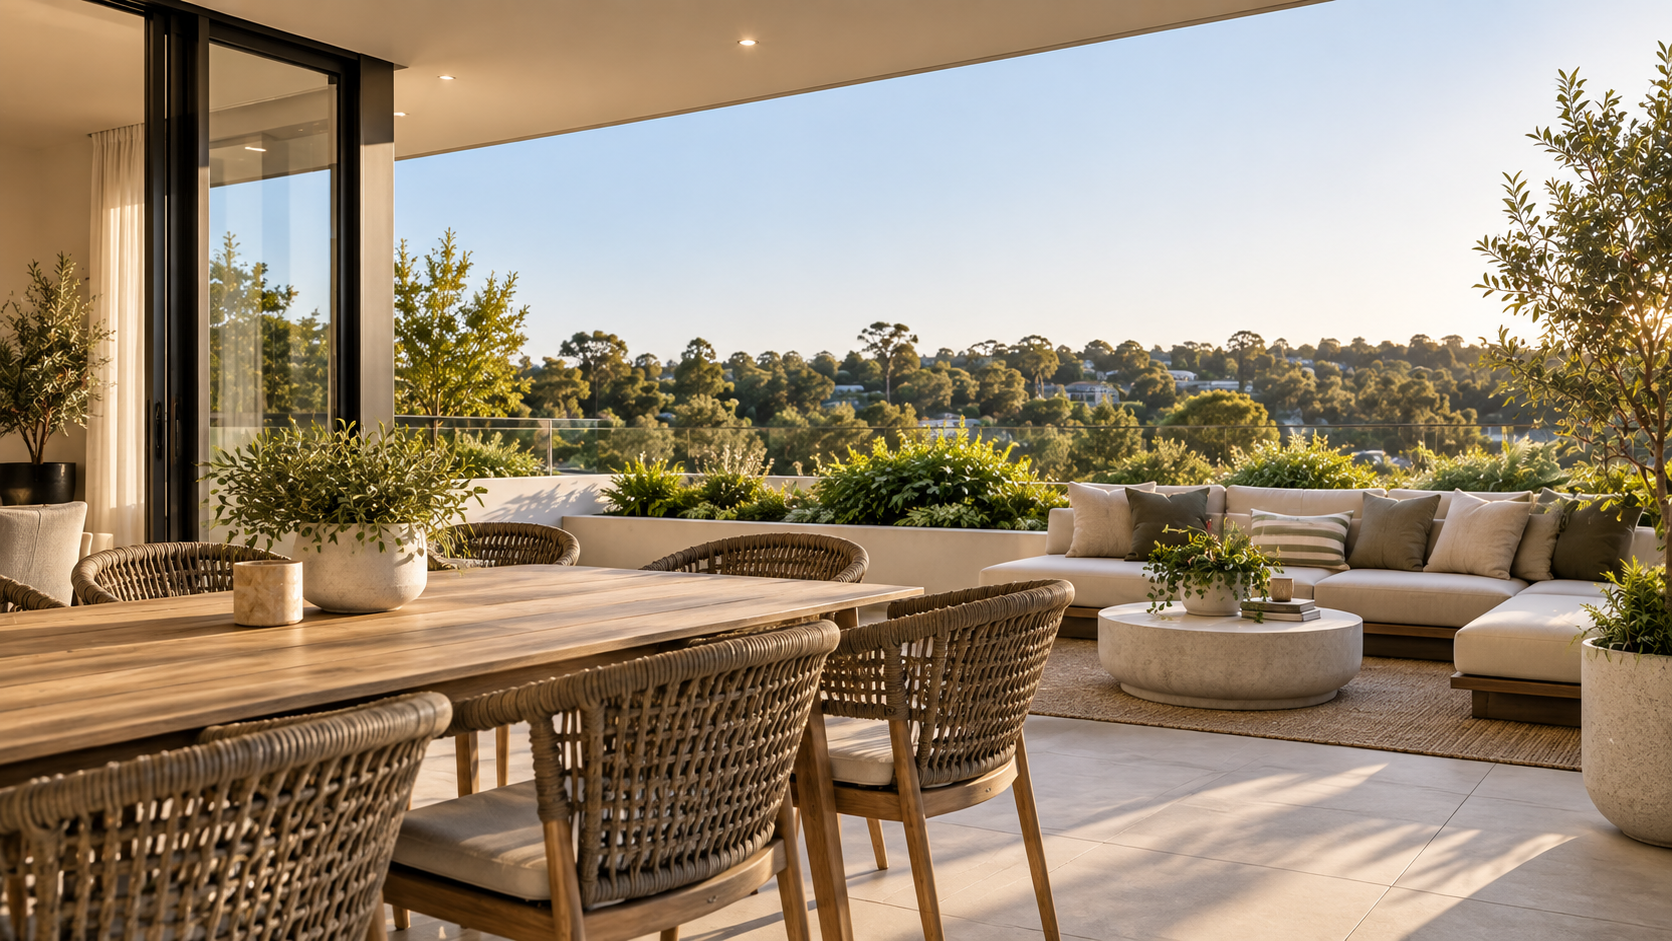
Flexible options for every lifestyle
Whether you’re a first home buyer, growing a family or looking to downsize, Sanctuary offers a range of home options to suit different stages of life. Bring your own builder and plans or choose from one of our carefully considered designs.

Find your place at Sanctuary.
More space. A strong community. A brighter future.