
THE MASTERPLAN
A place designed with room to grow.
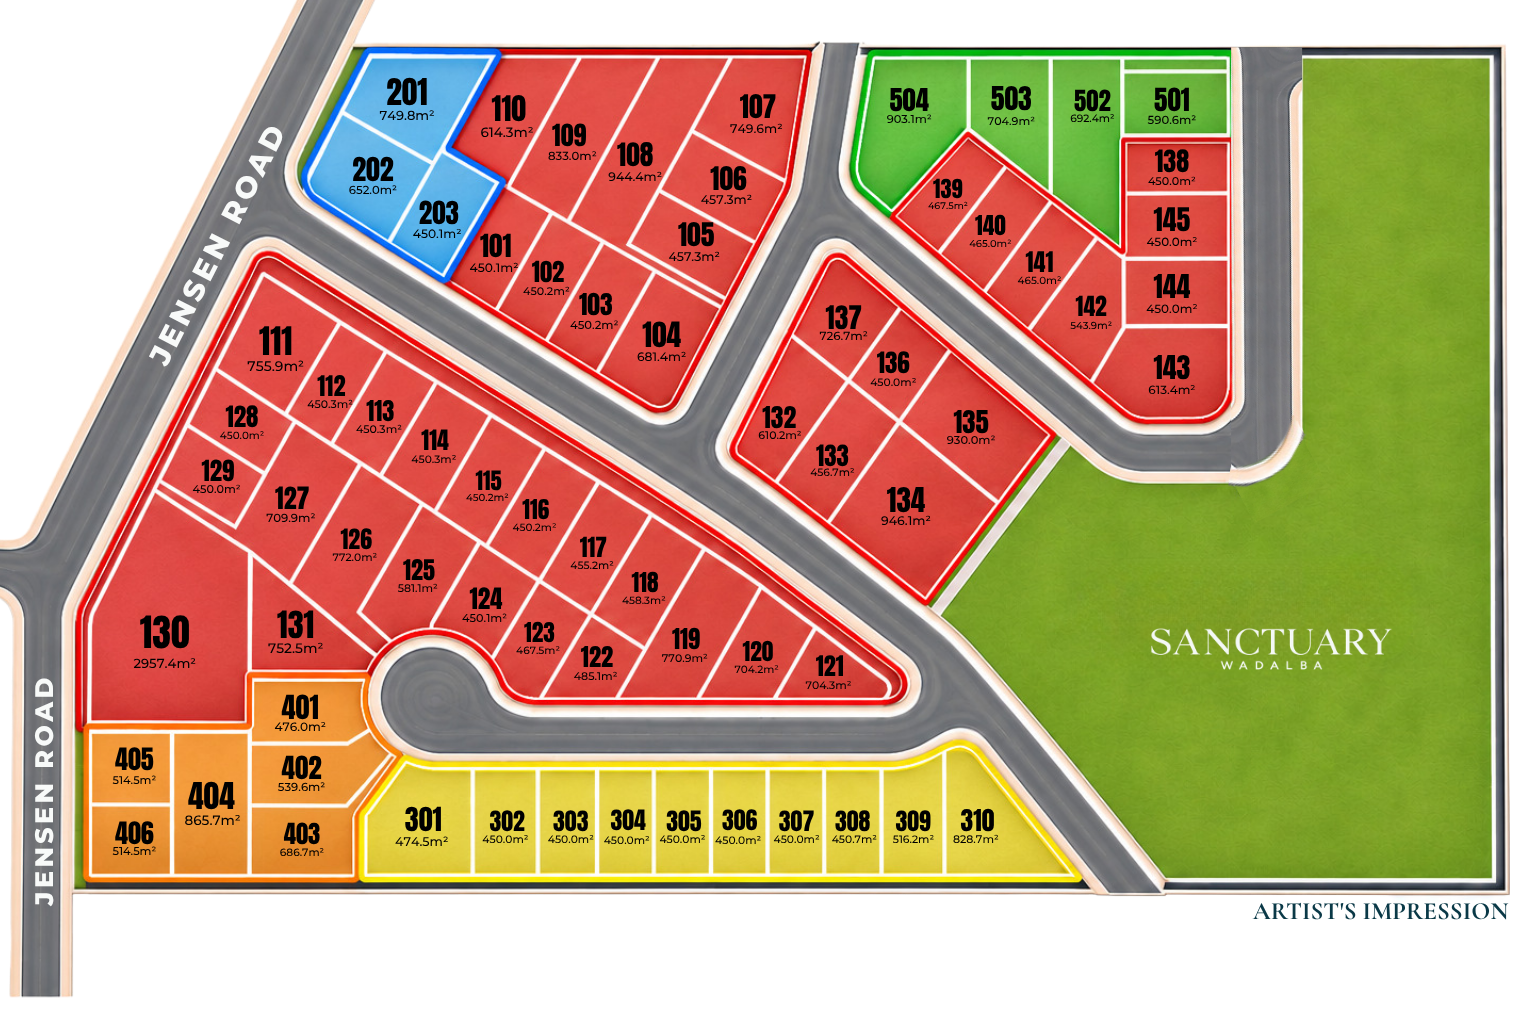
Sanctuary Wadalba has been thoughtfully planned to create a connected residential community, with a range of lot sizes, considered streetscapes and generous open space.
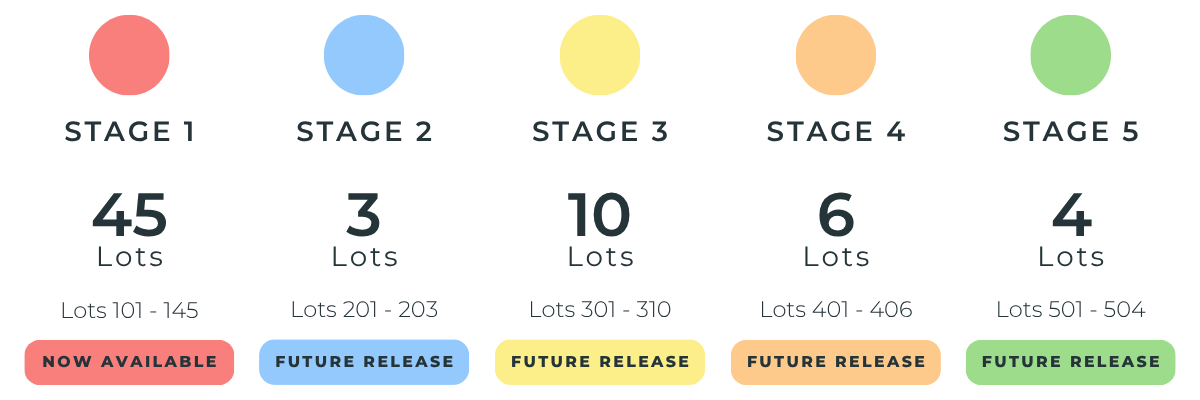
The masterplan will take shape across five stages, with Stage 1 now available and future stages to follow.

STAGE 1
NOW AVAILABLE
Lots
101 - 145
45
Lots
The first release at Sanctuary Wadalba includes 45 lots, with a range of lot sizes to suit different lifestyles and plans for the future.
STAGES 2 - 5
FUTURE RELEASES
23
Lots
Lots
201 - 203 - 301 - 310
401 - 501 - 504
Additional staged will be released progressively, introducing a range of lot sizes and home opportunities as the community takes space.
A range of lot sizes

Your opportunity starts here.
STAGE 1
With the first release now available, Stage 1 offers a selection of residential lots designed to give you the space and flexibility to create a home that suits the way you want to live.

LOTS FOR EVERY LIFESTYLE
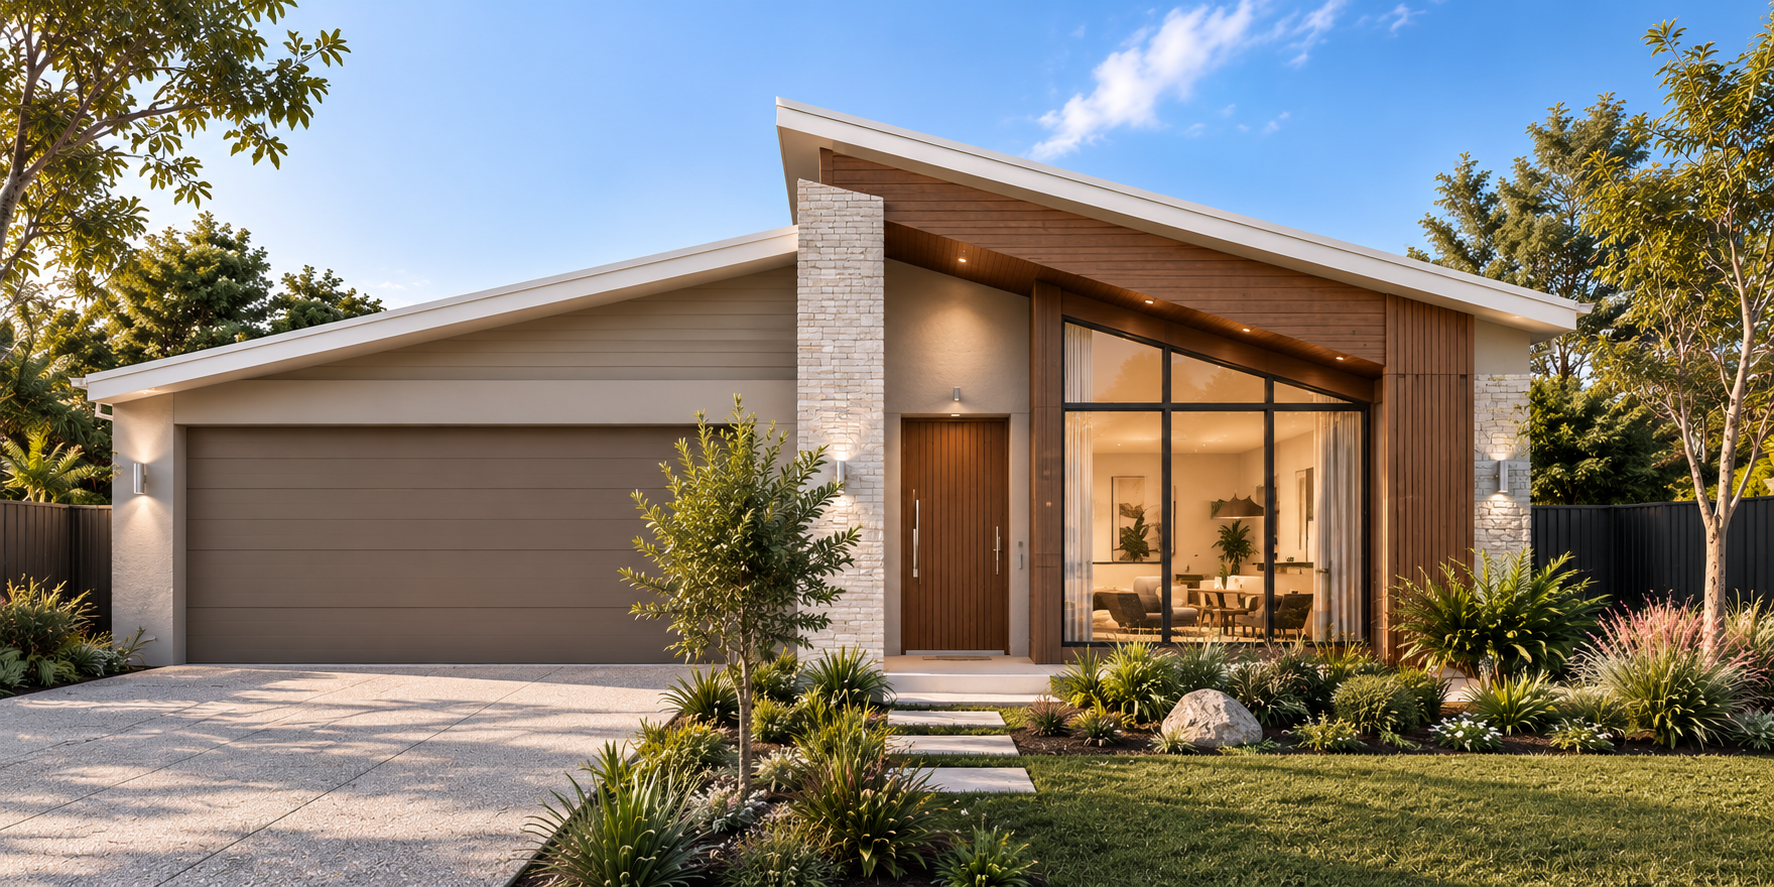
Sanctuary Wadalba offers a diverse selection of residential lots to suit different home, families and futures.
450 m²+

Traditional residential lots
Well proportioned lots designed for modern family homes, with a range of orientations and frontages throughout the community.
550 m²+

Larger residential lots
More space for considered home designs, outdoor living and growing families.
700 m²+

Generous lifestyle lots
Well proportioned lots designed for modern family homes, with a range of orientations and frontages throughout the community.